Save
Ask
Tour
Hide
Share
$689,900
16 Days On Site

56 Sycamore Rd
Methuen, MA 01844

Single Family Residence|Pending
3
Beds
2
Total Baths
2
Full Baths
2,535
SqFt
$272
/SqFt
1984
Built
County:
Essex
56 Sycamore Rd56 Sycamore Rd56 Sycamore Rd56 Sycamore Rd
Save
Ask
Tour
Hide
Share

Mortgage Calculator

Monthly Payment (Est.)

Enter an interest rate to see your estimated monthly payment.
Calculator powered by Showcase IDX, a Constellation1 Company. Copyright ©2026 Information is deemed reliable but not guaranteed.

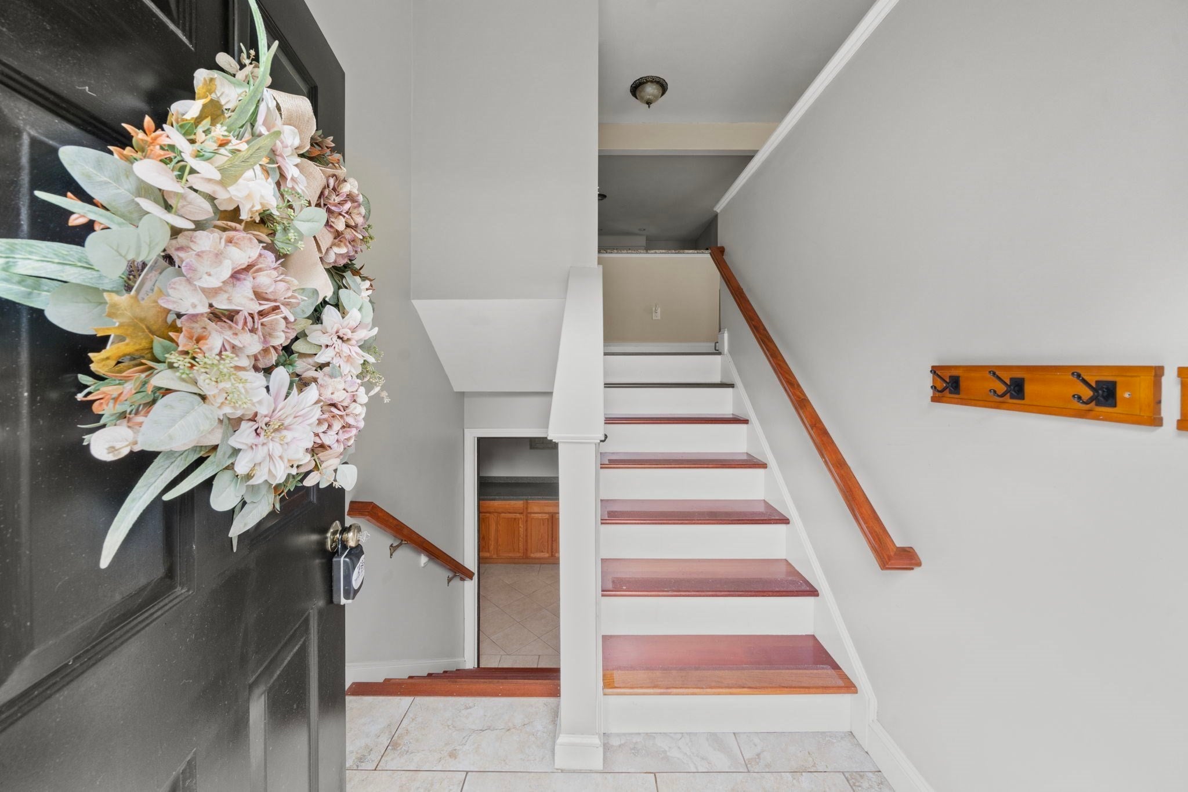
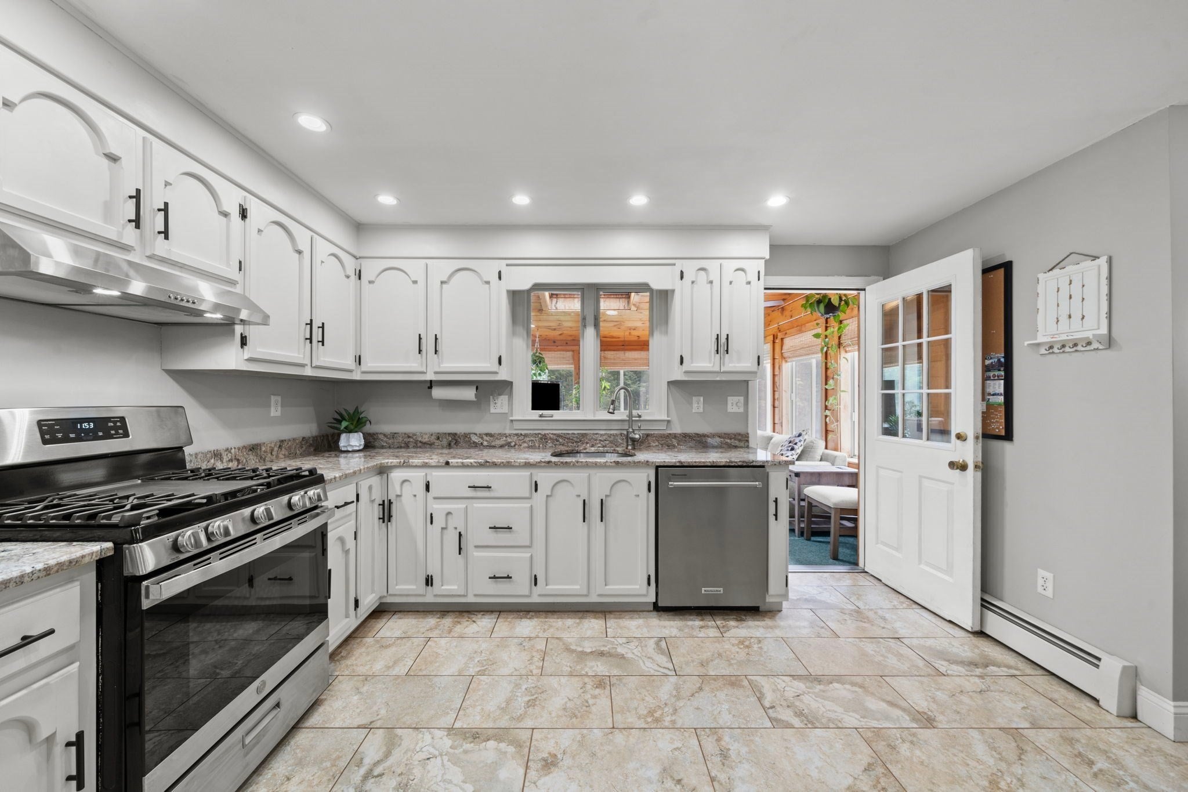
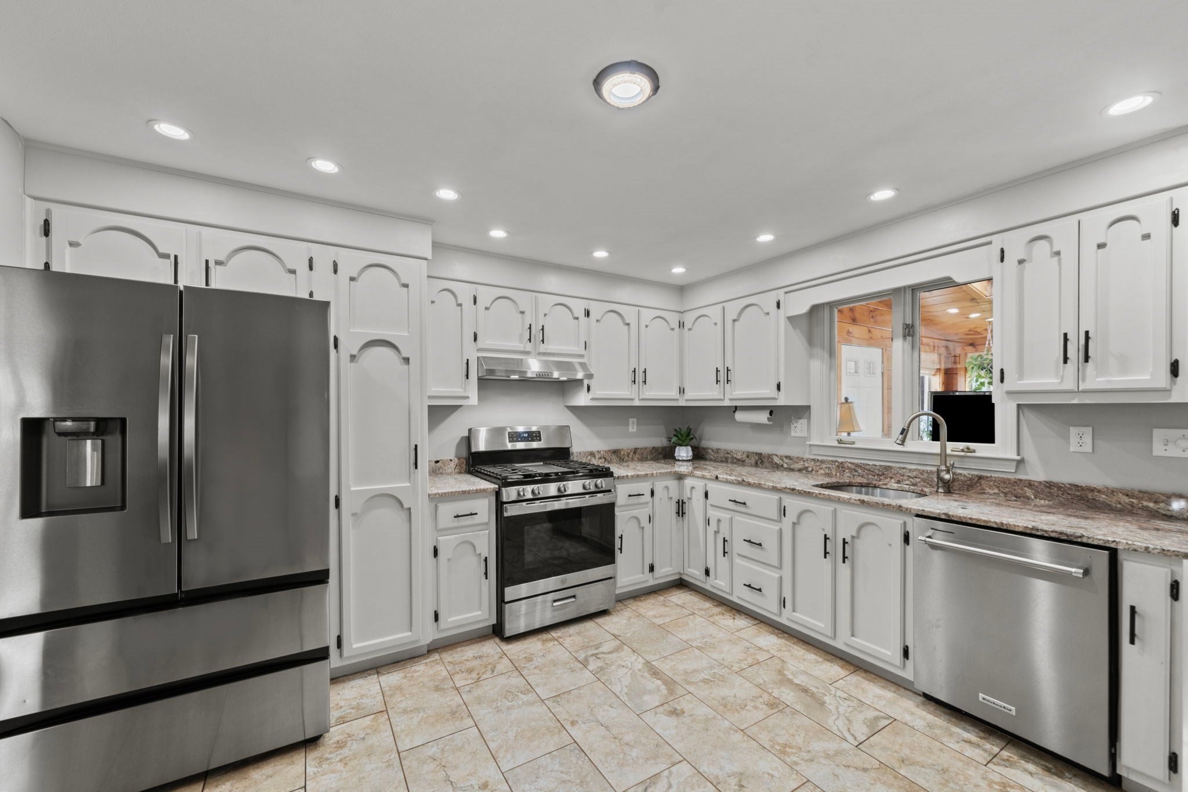
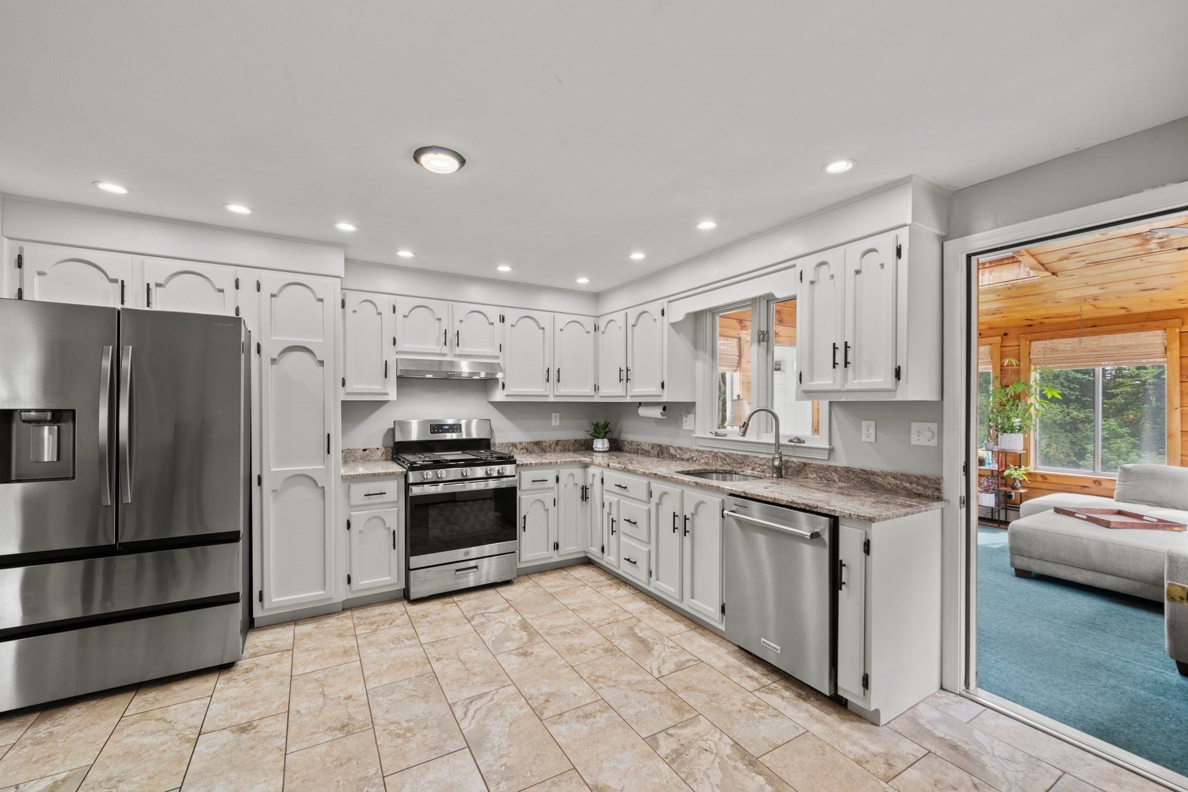
Set on a level half-acre lot in a peaceful Methuen neighborhood, this 3-bedroom, 2-bath home offers space, comfort, and versatility. The bright kitchen features granite countertops and freshly painted white cabinetry, while the heated sunroom provides the perfect year-round spot to relax overlooking the fenced backyard. All three bedrooms are conveniently located on the main level, including a spacious primary bedroom with direct access to the full bath. The finished walkout lower level adds valuable living space with exciting potential for an in-law setup, guest quarters, home office, or family room. Additional highlights include a one-car garage, teak hardwood flooring, fully fenced-in backyard, and recently added gutters with leaf guards. Enjoy a quiet residential setting just minutes from major highways, shopping, dining, and everyday conveniences.***Offer Deadline is set for Sunday 9/13 @4pm.***

Save
Ask
Tour
Hide
Share
Listing Snapshot
Price 
$689,900
Days On Site 
16 Days
Bedrooms 
3
Inside Area (SqFt) 
2,535 sqft
Total Baths 
2
Full Baths 
2
Partial Baths 
N/A
Lot Size 
0.51 Acres
Year Built 
1984
MLS® Number 
73574661
Status 
Pending
Property Tax 
$6,517
HOA/Condo/Coop Fees 
N/A
Sq Ft Source 
Other
Friends & Family
Recent Activity
2 weeks agoListing updated with changes from the MLS®
2 weeks agoStatus changed to Pending
2 weeks agoListing first seen on site
General Features
Acres 
0.51
Attached Garage 
Yes
Foundation 
Concrete Perimeter
Garage 
Yes
Garage Spaces 
1
Parking 
AttachedGarage Door OpenerStorageOff StreetPavedGarage
Parking Spaces 
7
Property Sub Type 
Single Family Residence
Sewer 
Public Sewer
SqFt Above 
1590
SqFt Below 
945
SqFt Total 
2535
Style 
Split Entry
Water Source 
Public
Zoning 
RD
Interior Features
Appliances 
Gas Water HeaterRangeDishwasherRefrigeratorWasherDryer
Basement 
FullPartially FinishedWalk-Out Access
Cooling 
Wall Unit(s)Ceiling Fan(s)
Electric 
Circuit Breakers
Flooring 
Wood
Heating 
Natural GasBaseboard
Interior 
Ceiling Fan(s)Vaulted Ceiling(s)Central VacuumMaster DownstairsRecessed Lighting
Laundry Features 
Washer HookupElectric Dryer Hookup
Window Features 
Skylight(s)
Bathroom 1 
Dimensions - 8x12Level - FirstArea - 96
Bathroom 2 
Dimensions - 9x6Level - BasementArea - 54
Bedroom 2 
Dimensions - 11x12Level - FirstArea - 132
Bedroom 3 
Dimensions - 11x11Level - FirstArea - 121
Dining Room 
Dimensions - 13x12Level - FirstArea - 156
Family Room 
Dimensions - 27x25Level - BasementArea - 675
Kitchen 
Dimensions - 13x12Level - FirstArea - 156
Living Room 
Dimensions - 16x15Level - FirstArea - 240
Master Bedroom 
Dimensions - 15x12Level - FirstArea - 180
Office 
Dimensions - 8x12Level - BasementArea - 96
Save
Ask
Tour
Hide
Share
Exterior Features
Construction Details 
Frame
Fencing 
Fenced
Lot Features 
Level
Patio And Porch 
PatioPorchEnclosed
Roof 
Shingle
Windows/Doors 
Skylight(s)
Community Features
Community Features 
Golf
Financing Terms Available 
Contract
Roads 
Paved
Listing courtesy of Team Blue of ERA Key Realty Services


The property listing data and information, or the Images, set forth herein were provided to MLS Property Information Network, Inc. from third party sources, including sellers, lessors, landlords, and public records, and were compiled by MLS Property Information Network, Inc. The property listing data and information, and the Images, are for the personal, non-commercial use of consumers having a good faith interest in purchasing, leasing or renting listed properties of the type displayed to them and may not be used for any purpose other than to identify prospective properties which such consumers may have a good faith interest in purchasing, leasing or renting. MLS Property Information Network, Inc. and its subscribers disclaim any and all representations and warranties as to the accuracy of the property listing data and information, or as to the accuracy of any of the Images, set forth herein.

Last checked 2026-09-26 02:13 PM UTC

Neighborhood & Commute
Source: Walkscore
Save
Ask
Tour
Hide
Share